2880 Manor Court, Troy, OH 45373
- $359,900
- 4
- BD
- 4
- BA
- 1,895
- SqFt







- List Price
- $359,900
- Price Change
- ▼ $9,100 1787007205
- MLS#
- 966302
- Status
- ACTIVE
- City
- Troy
- Bedrooms
- 4
- Full Bathrooms
- 2
- Half Bathrooms
- 2
- Year Built
- 2008
- Living Area
- 1,895
- Subdivision
- Edgewater Sec 02
Property Description
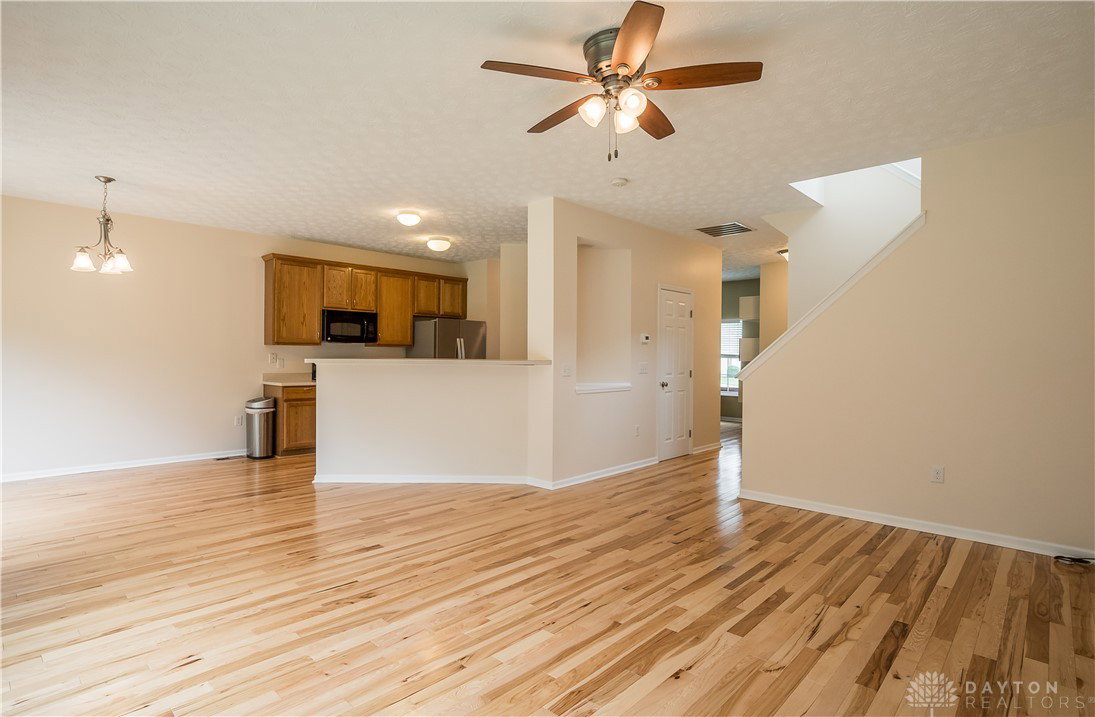
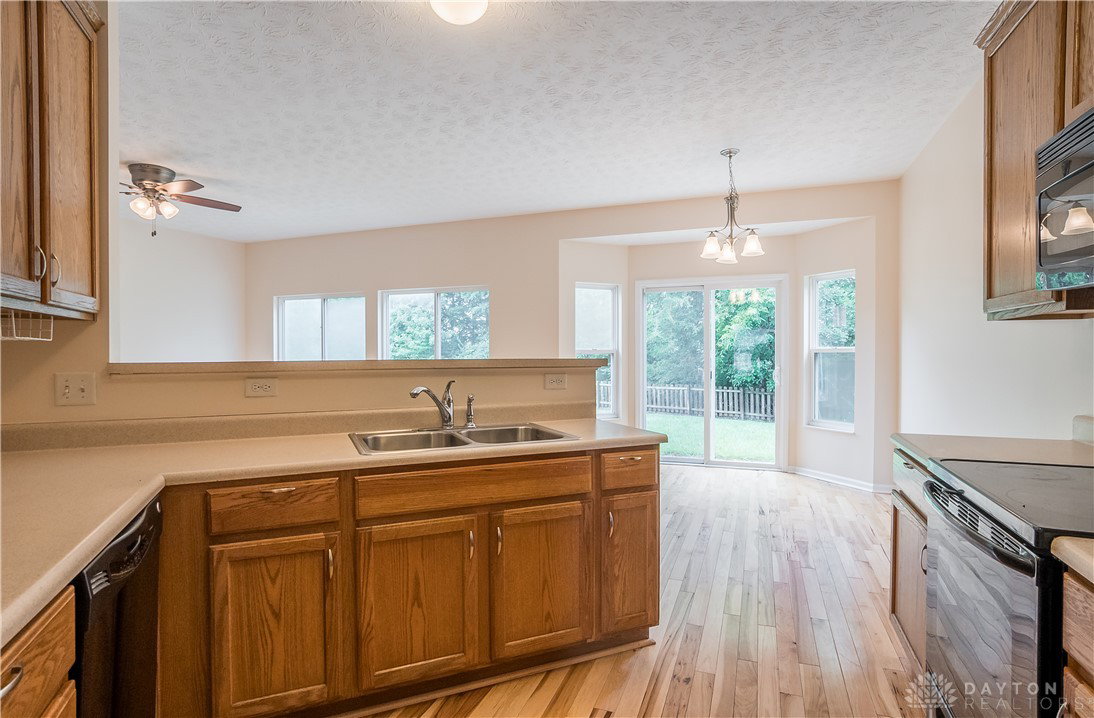
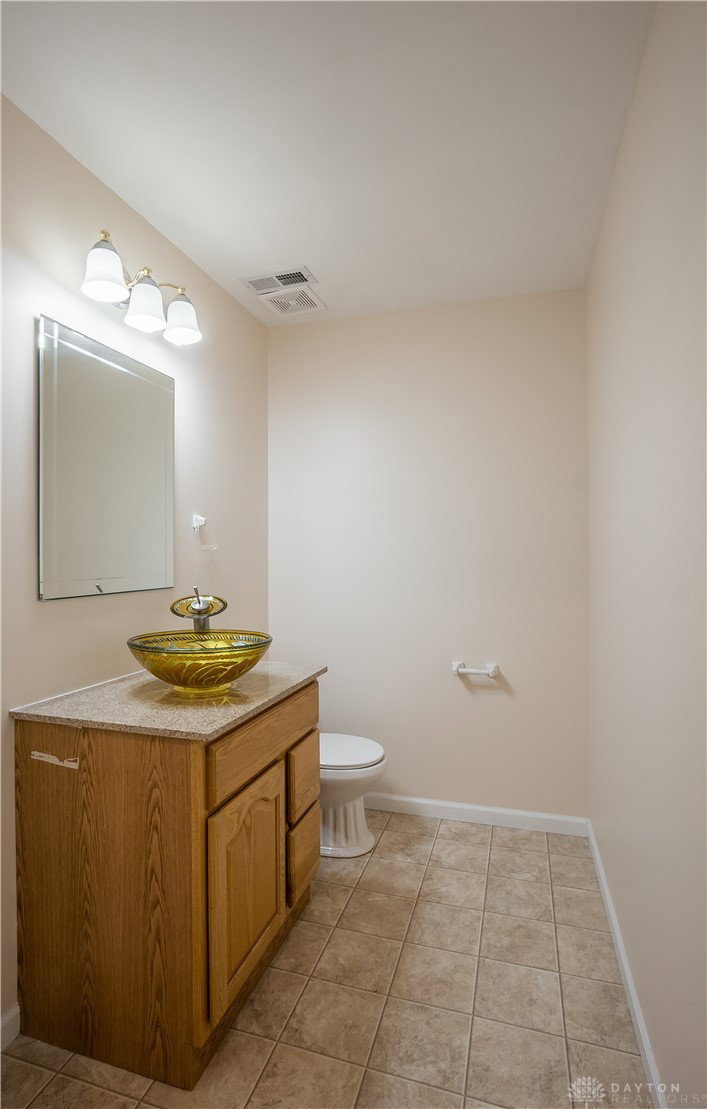
Classic brick and vinyl siding accents define this two-story traditional home in Edgewater, which features 2,332 Sq. Ft of total living space, a 2-car attached garage and a covered front porch entryway. The Chestnut model by Denlinger and Sons Builders. The main level offers hardwood floors throughout the living space and dining area. The kitchen is equipped with a dishwasher, microwave, range, refrigerator, and a new disposal. Upgrades include new flooring installed in 2022, a new furnace and central air installed in 2026, and freshly painted interiors. Four bedrooms and two full bathrooms provide tranquil personal spaces, highlighted by an owner suite with vaulted ceilings, plush carpeting, and an attached bath. The property also features one half bath, a finished basement with soft carpeting, and an unfinished utility space containing a gas water heater. Outdoor living functions on a 0.4-acre lot featuring a spacious green lawn, mature trees, a concrete patio, and a wood privacy fence. A concrete driveway completes the exterior features of this Troy residence. This property awaits your personal touches.
Additional Information
- Acres
- 0.41
- Lot Size
- 17,772
- Living Area
- 1,895
- Basement Desc
- Finished
- Appliances
- Gas Water Heater
- Garage Desc
- Garage, Two Car Garage
- Levels
- Two
- Stories
- 2
- Cooling
- Central Air
- Heating
- Forced Air, Natural Gas
- School District
- Troy
- Zoning
- Residential
Mortgage Calculator
Courtesy of Karin Spradlin and Keller Williams Home Town Rlty

The data relating to real estate for sale on this website comes in part from the Broker Reciprocity program of the Dayton Area Board of Realtors® MLS IDX Database. Real estate listings from the Dayton Area Board of Realtors® MLS IDX Database held by brokerage firms other than Irongate Inc., Realtors are marked with the IDX logo and are provided by the Dayton Area Board of Realtors® MLS IDX Database. Information is provided for consumers' personal, non-commercial use and may not be used for any purpose other than to identify prospective properties consumers may be interested in. Copyright© 2026 Dayton Area Board of Realtors®