Share this with your friends


+19376037638
Irongate Inc., Realtors
7670 Whispering Oaks Trail, Tipp City, OH 45371
- $595,000
- 4
- BD
- 4
- BA
- 4,793
- SqFt










- List Price
- $595,000
- Price Change
- ▼ $24,900 1788572435
- MLS#
- 966477
- Status
- ACTIVE
- City
- Tipp City
- Bedrooms
- 4
- Full Bathrooms
- 3
- Half Bathrooms
- 1
- Year Built
- 1988
- Living Area
- 4,793
- Subdivision
- Deer Cliff Run
Property Description
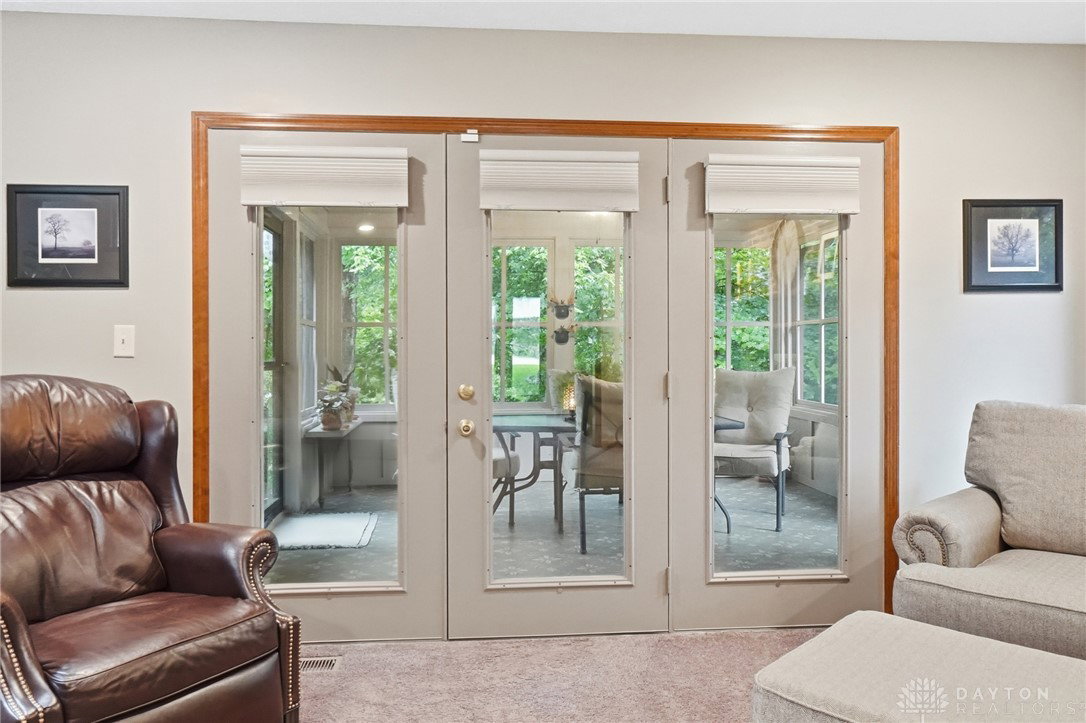
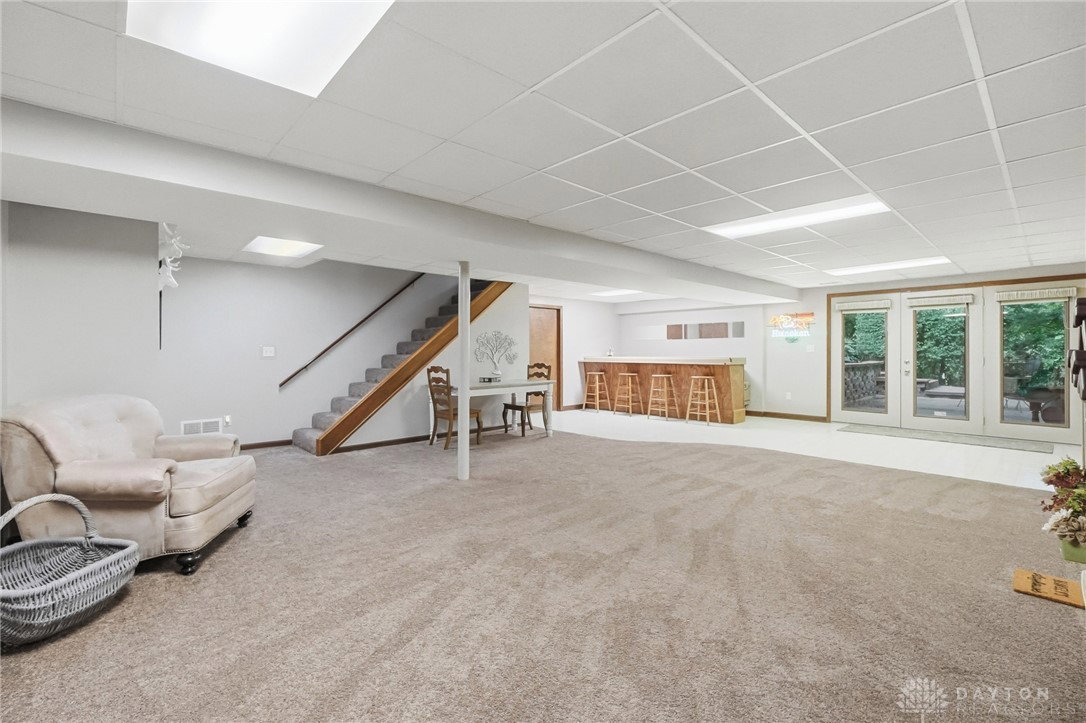
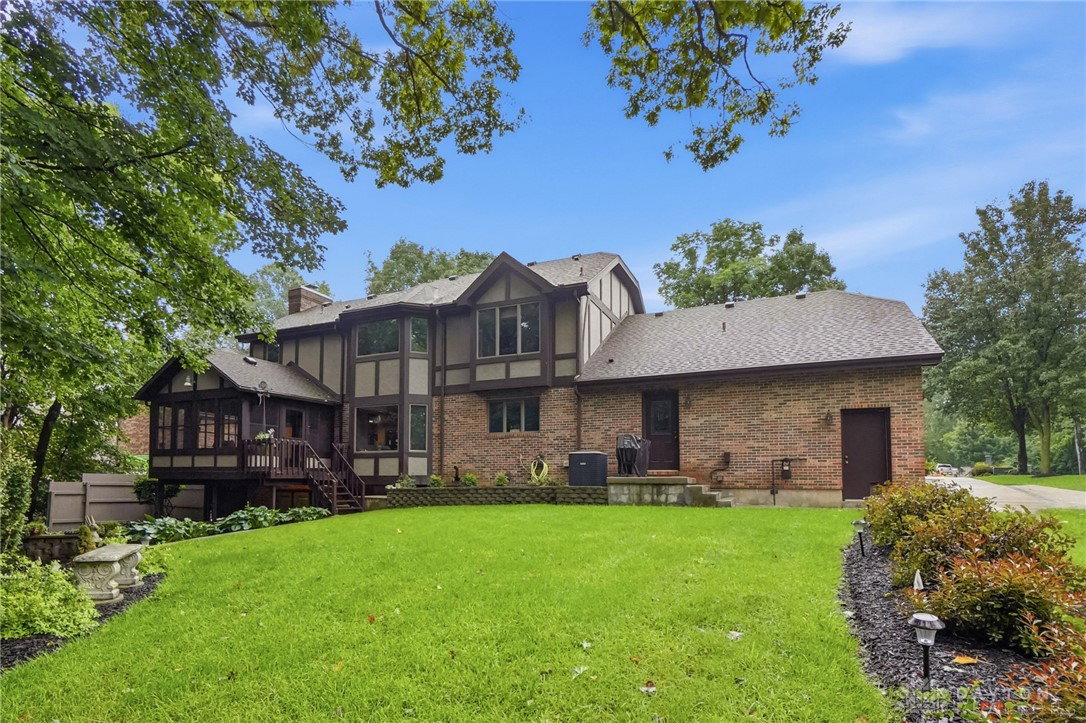
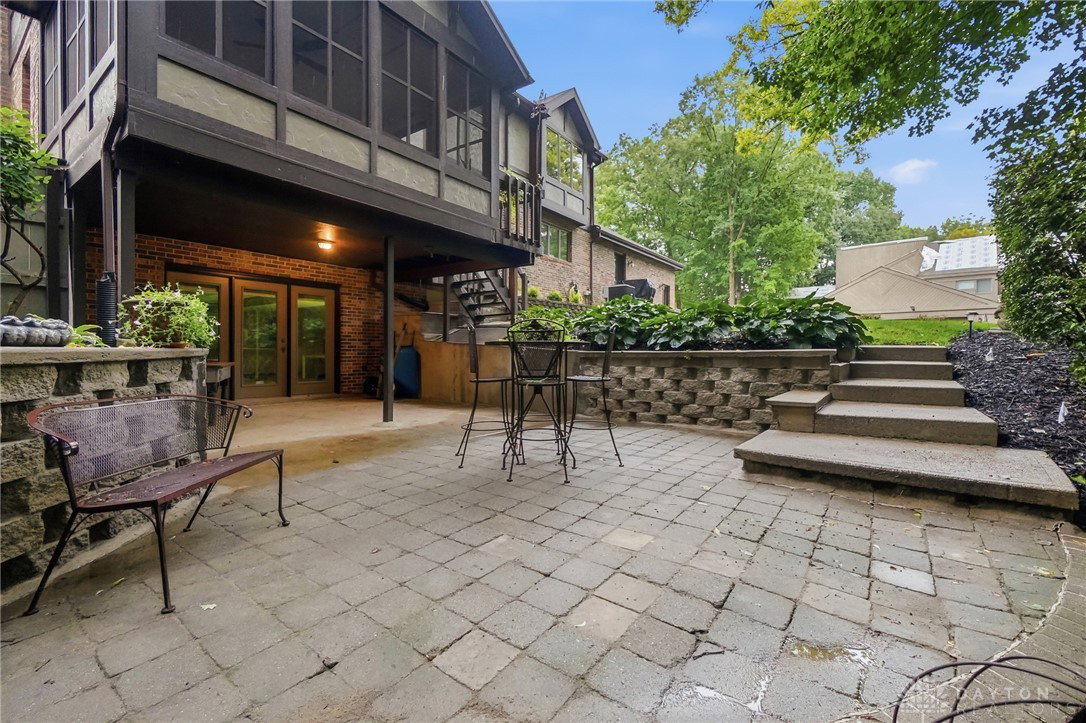
This gorgeous, custom built property is one of those homes that is such a pleasure to bring to the market. One owner property built in 1988 with pride and so much careful consideration. Enter the 2 story 17x16 foyer with a beautiful curved staircase & 2 coat closets, to the right of the foyer is the living room with vaulted ceiling (perfect for the tall Christmas tree). Adjacent to the living room is the very inviting family room with gas fireplace & patio door that opens to perfect screened porch! Family room is open to the beautifully updated kitchen & breakfast room. Kitchen was remodeled in 2020 with gorgeous new countertops, appliances & flooring. The downdraft gas range is in the island where the cook can always be part of the party! The circular floorplan is perfect for entertaining, there is a lovely dining room to the front of kitchen. Wait till you see the main level laundry room with storage & sink & convenient to the garage. DO NOT! miss the updated 1/2 bath on main level! Second floor offers 3 nice sized bedrooms & 2 baths. The owners suite is so nice with the corner windows, walk in closet, and updated bath with soaking tub in front of the bay window that over looks the private treed backyard. Now to the lower level that offers the 4th bedroom and full bath, the 35x25 rec room is great for whatever your needs may be....it even offers a wet bar! Don't forget the walk out basement that leads to the paver patio that is so private. So many major updates such as furnace in 2022, a/c unit 2013, roof 2012, wtr htr 6/26, garbage disposal 6/24. All kitchen appliances at time of kitchen update in 2020. FULL HOUSE Generator 6/24! Exterior lights and front door 2024. The garage floor is showroom tile and extra large for storage, there is a fabulous workshop in garage, hot & cold water in garage & its heated. Staircase in garage leads up to the amazing storage room above garage. Gutters & guards 2021. Beautiful
Additional Information
- Acres
- 0.62
- Lot Size
- 27,007
- Living Area
- 4,793
- Basement Desc
- Full, Finished, Walk-Out Access
- Appliances
- Dryer, Dishwasher, Disposal, Microwave, Range, Refrigerator, Washer, Gas Water Heater
- Garage Desc
- Attached, Garage, Two Car Garage, Garage Door Opener, Heated Garage, Storage
- Levels
- Two
- Stories
- 2
- Cooling
- Central Air
- Heating
- Forced Air, Natural Gas
- School District
- Tipp City
- Zoning
- Residential
Mortgage Calculator
Courtesy of Sandra G Martin and Coldwell Banker Heritage

The data relating to real estate for sale on this website comes in part from the Broker Reciprocity program of the Dayton Area Board of Realtors® MLS IDX Database. Real estate listings from the Dayton Area Board of Realtors® MLS IDX Database held by brokerage firms other than Irongate Inc., Realtors are marked with the IDX logo and are provided by the Dayton Area Board of Realtors® MLS IDX Database. Information is provided for consumers' personal, non-commercial use and may not be used for any purpose other than to identify prospective properties consumers may be interested in. Copyright© 2026 Dayton Area Board of Realtors®